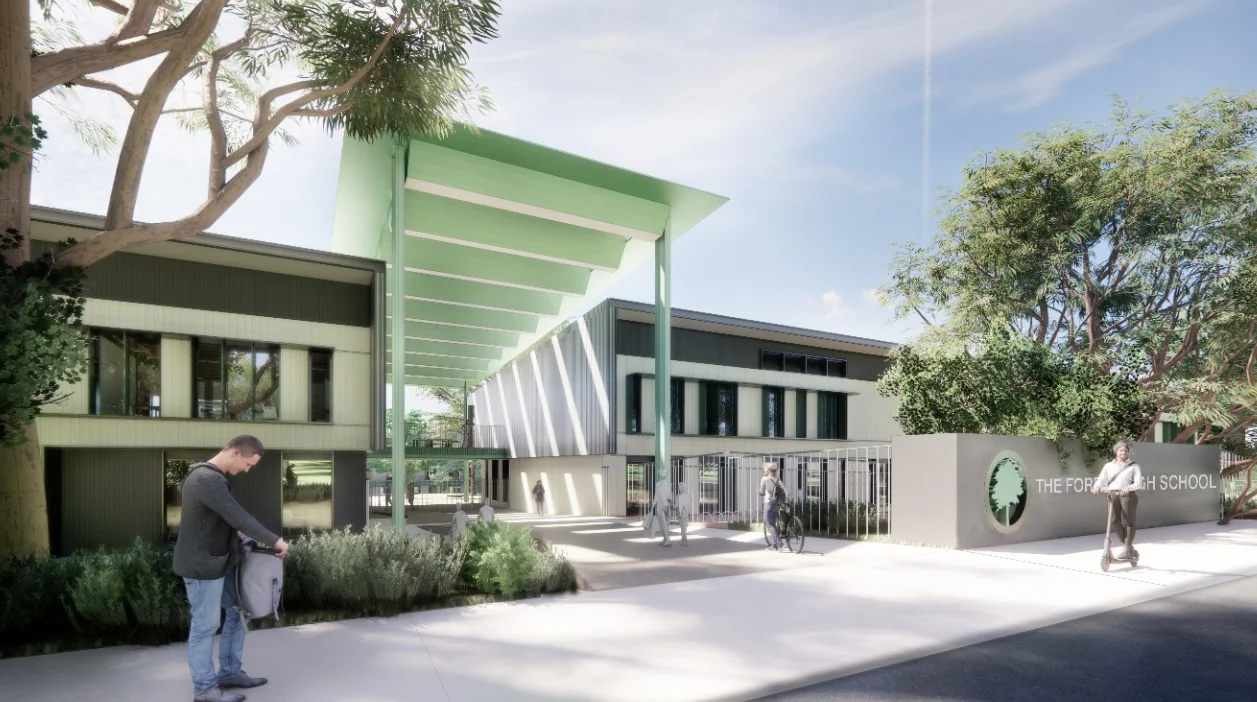


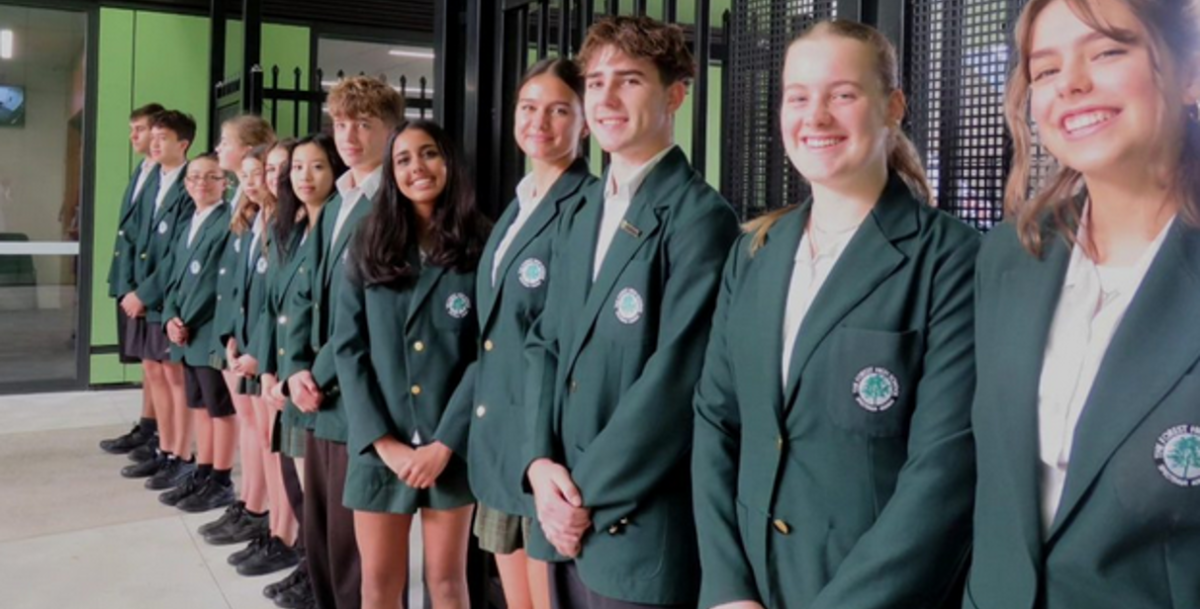
After years of planning and construction, The Forest High School has officially opened its brand-new campus in Allambie Heights, marking a milestone moment for one of the Northern Beaches’ longest-serving public schools.
Read: The Forest High School Relocates to Allambie Heights: What Local Families Need to Know
After 64 years of educating Northern Beaches students, The Forest High School left Frenchs Forest, with more than 830 students relocating to the newly opened campus.
The school first welcomed students at the new site at the start of Term 1 in February this year. The May 15 ceremony was purely ceremonial, but it clearly meant a great deal to a community that has carried the school’s spirit through years of transition.
The relocation keeps the school within its existing catchment area, minimising disruption for current families while positioning The Forest High School to serve growing communities across the Northern Beaches for decades to come.
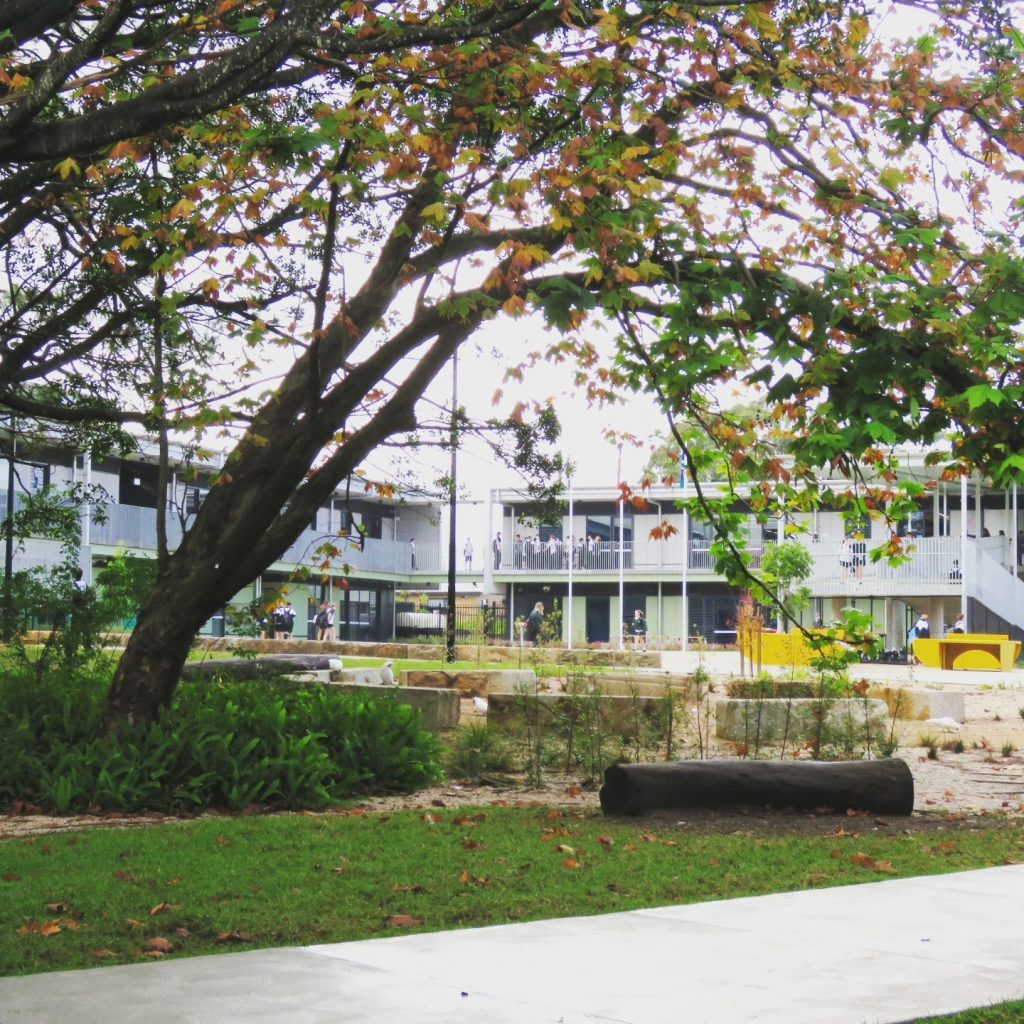
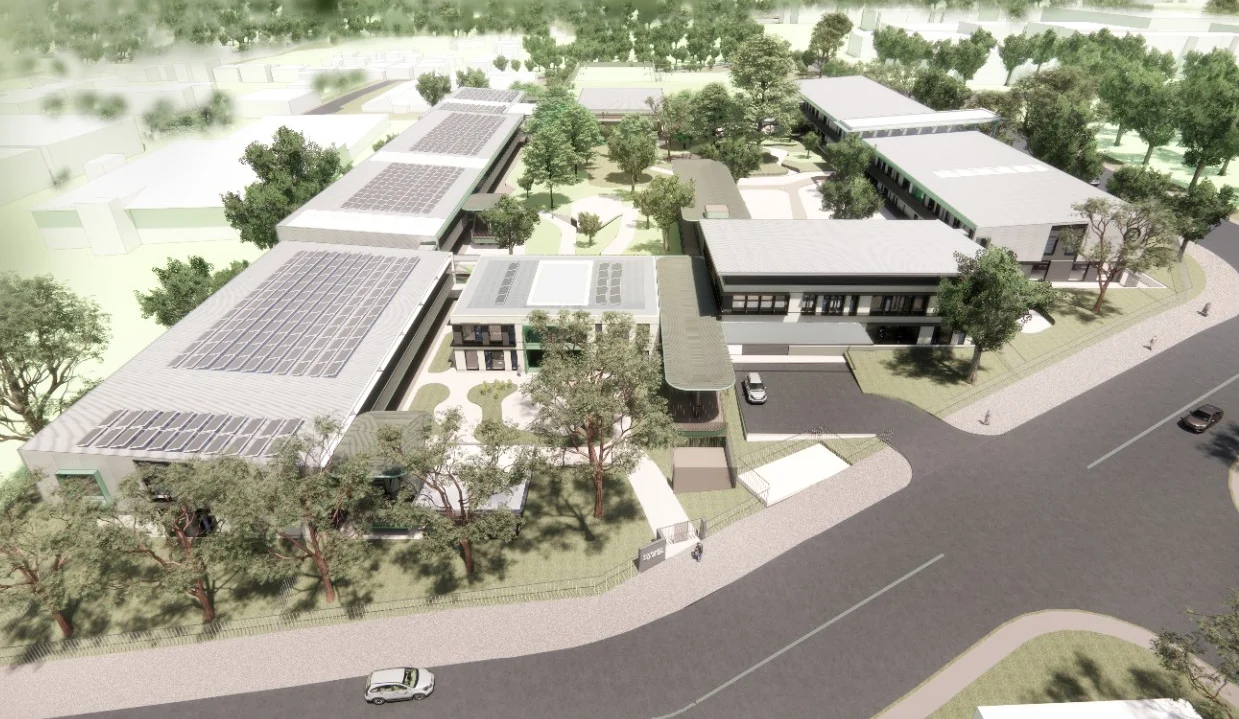
Situated on the corner of Allambie Road and Aquatic Drive, the new campus represents one of the Northern Beaches’ most significant education infrastructure projects, with the $160-million development designed to accommodate up to 1,500 students as the region grows.
Designed as a large courtyard campus, the school is connected by a continuous accessible circulation path called the Learning Loop, which links classrooms with the landscape around the internal edges of the campus buildings.
The 4.5-hectare site, previously home to the Cerebral Palsy Alliance’s McLeod House facility, offers modern learning environments surrounded by the natural beauty of Garigal National Park bushland.
Facilities include 73 modern classrooms, three Special Support Units, a new library, canteen and administration spaces, a multi-purpose sports and performance hall, outdoor sports courts, landscaped recreation and outdoor learning spaces, and over 180 parking spaces for bicycles and scooters.
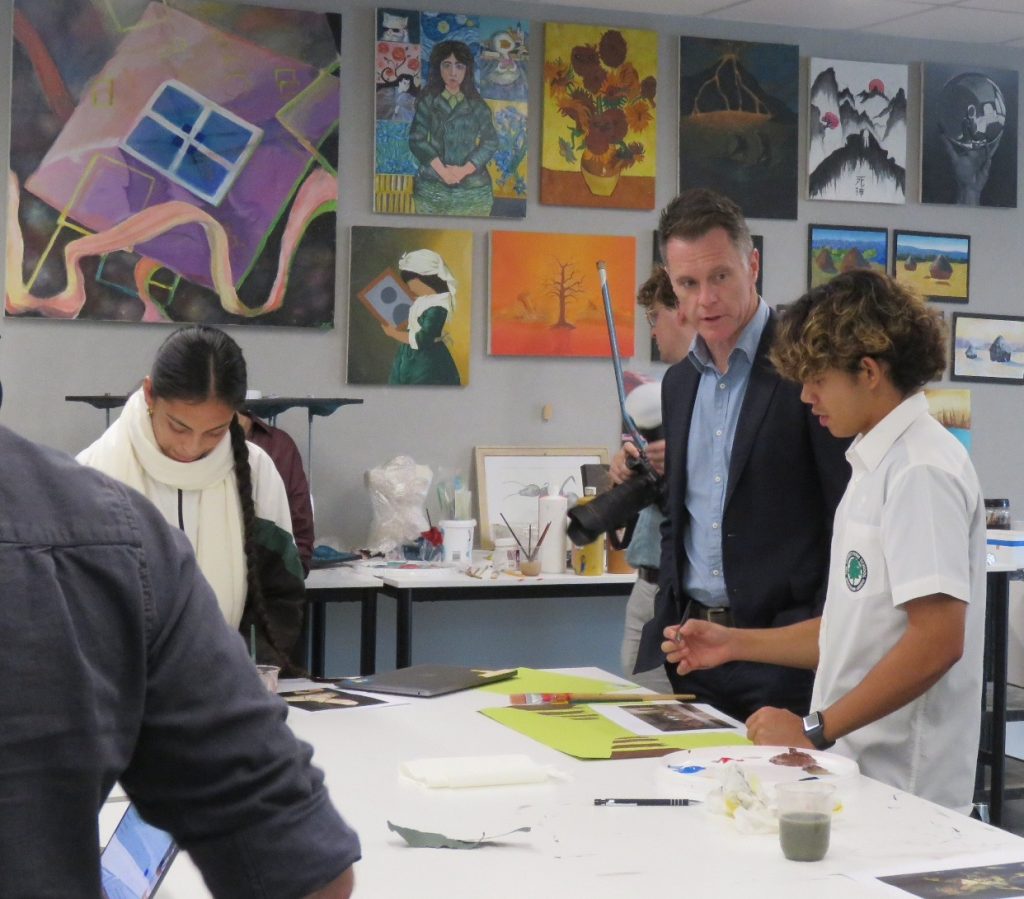
“Our state-of-the-art facilities open up wonderful opportunities for our students, and I am especially excited to see our creative students showcase their talents in the performance theatre,” Principal Lawler said. “We have high expectations of our students, and we now have the facilities to match the effort they’re putting in.”
The school has consistently delivered strong academic results. Over the past two years, two thirds of HSC students achieved results in the top three bands, the school’s highest proportion in recent years.
NSW Premier Chris Minns cut the ribbon on the new school on Friday, 15 May, alongside Member for Wakehurst Michael Regan, Principal Nathan Lawler, and a group of students. The ceremony brought together past and present staff and student leaders to mark the occasion.
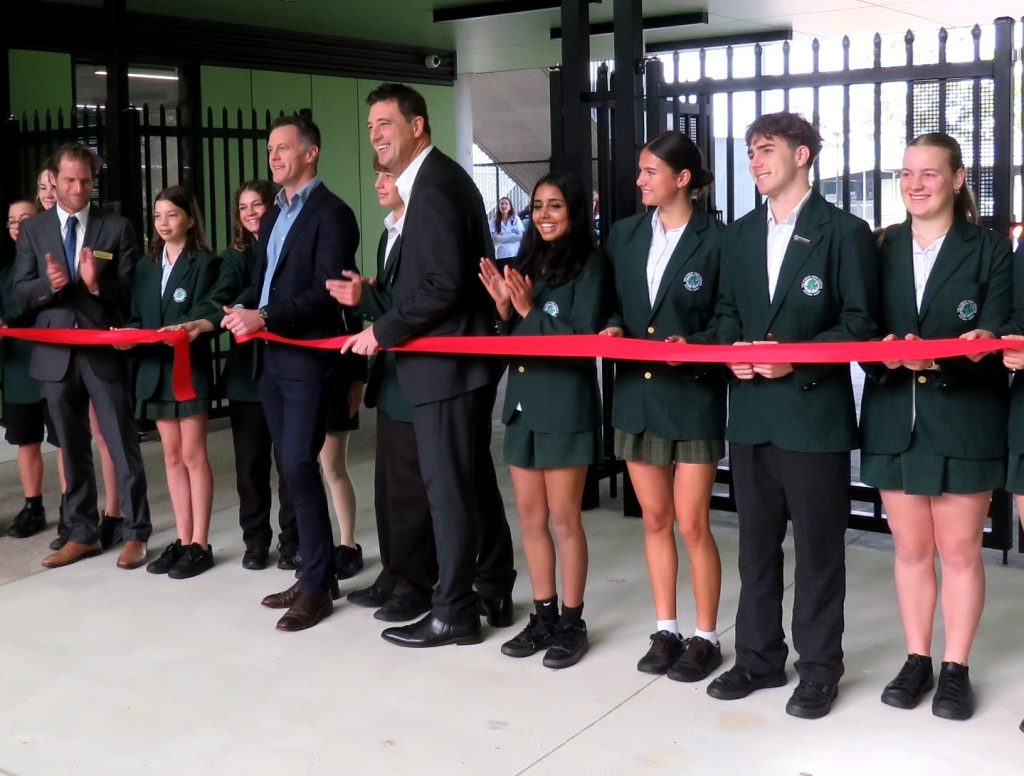
Some key members of the original planning committee who helped bring the vision to life back in 2018, were among those welcomed back for the special day. Year 12 Legal Studies students also had the chance to speak with the Premier during the visit.
Member for Wakehurst Michael Regan, whose support for the project stretches back to his days as Mayor of Northern Beaches, said the day had been a long time coming. “The new school campus is a huge step forward with modern classrooms, facilities and great spaces for sport, performance and student wellbeing,” he said.
Read: The Forest High School Joins E-Bike ID Tag Program to Improve Student Rider Safety
The Old Frenchs Forest Site
The previous school site will be demolished, to give way to a new Frenchs Forest town centre which will be constructed in its place. It will include civic administration buildings, a piazza and adjoining retail areas, plus 2,000 mixed residential dwellings with apartments up to 12 storeys high. The redevelopment is part of a broader rezoning strategy for the Northern Beaches Hospital precinct.
Published 18-May-2026