




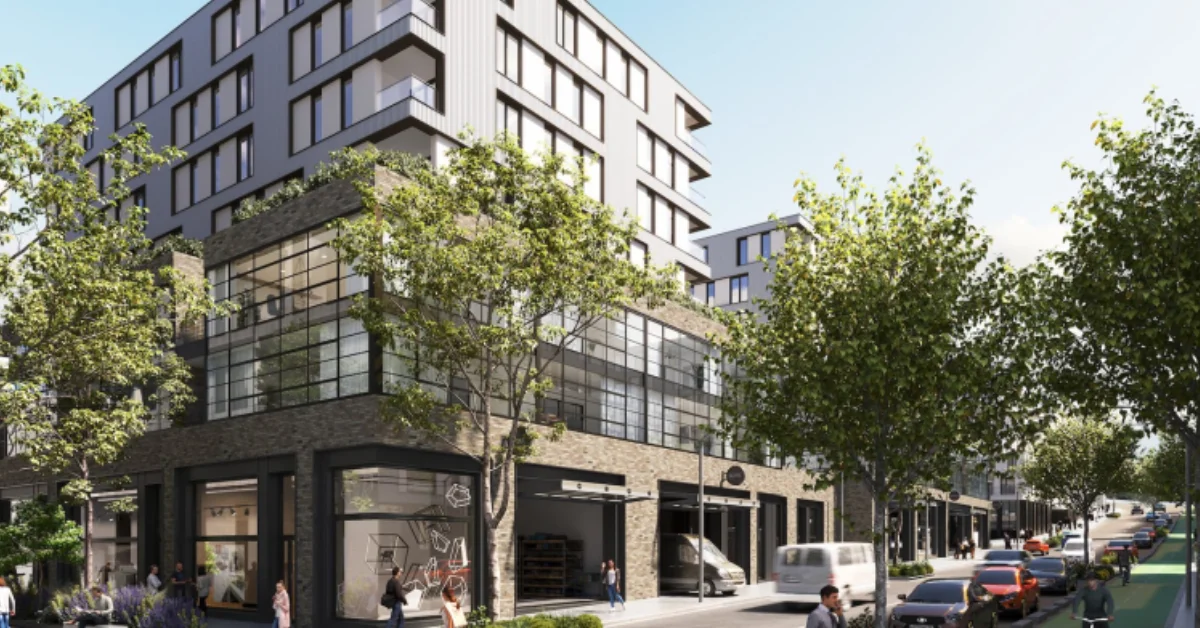
Brookvale could accommodate approximately 2,900 new homes by 2041 alongside a town square, new parks, community facilities and additional employment space under a planning proposal that seeks to increase housing while retaining the suburb’s industrial and business role.
The Brookvale Precinct Planning Proposal sets out how the Northern Beaches’ largest employment centre could develop over the next 15 years, bringing more housing into an area already characterised by industrial land, businesses, health services, an emerging arts scene and a growing micro-brewery industry.
About 16 kilometres northeast of the Sydney CBD, Brookvale contains 86 hectares of industrial land and is served by major roads and high-frequency B-line bus services. Its role as both an employment hub and accessible centre has shaped plans for accommodating further residential and commercial growth.
The current proposal moves beyond the framework adopted for Brookvale less than three years ago.
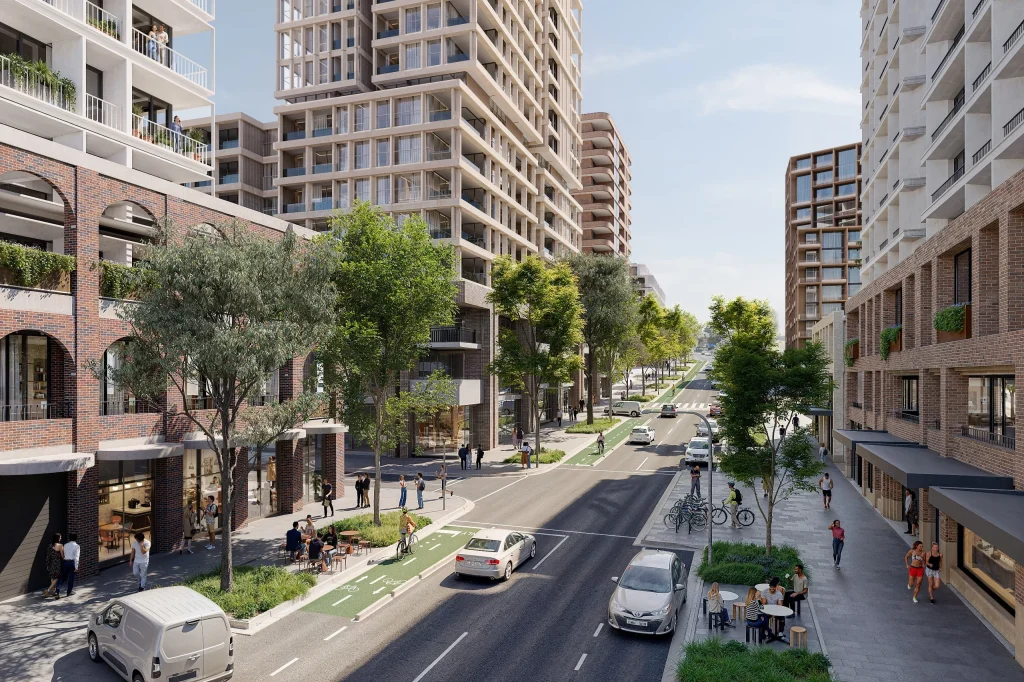
Housing Capacity More Than Doubles From Earlier Plan
Planning for Brookvale’s longer-term development began in 2015 under the former Warringah Council and continued through several rounds of community consultation.
Northern Beaches Council adopted the Brookvale Structure Plan on 28 November 2023. At that stage, the plan provided for 1,350 new dwellings and 900 jobs over 15 years, alongside a town centre around the B-line stop, public open space, community facilities and improved walking and cycling connections.
The latest proposal provides capacity for approximately 2,900 homes across the precinct by 2041.
The increase followed further feasibility testing and detailed transport studies. Rising construction costs, changing market conditions and infrastructure requirements also led to the earlier dwelling yields being reconsidered.
Rather than dealing with individual development proposals in isolation, the planning framework is intended to coordinate housing, employment growth and infrastructure across the precinct.
New Public Spaces Would Reshape Parts of Brookvale
Some of the most visible changes proposed for Brookvale involve land currently used for roads, parking and established commercial or industrial activity.
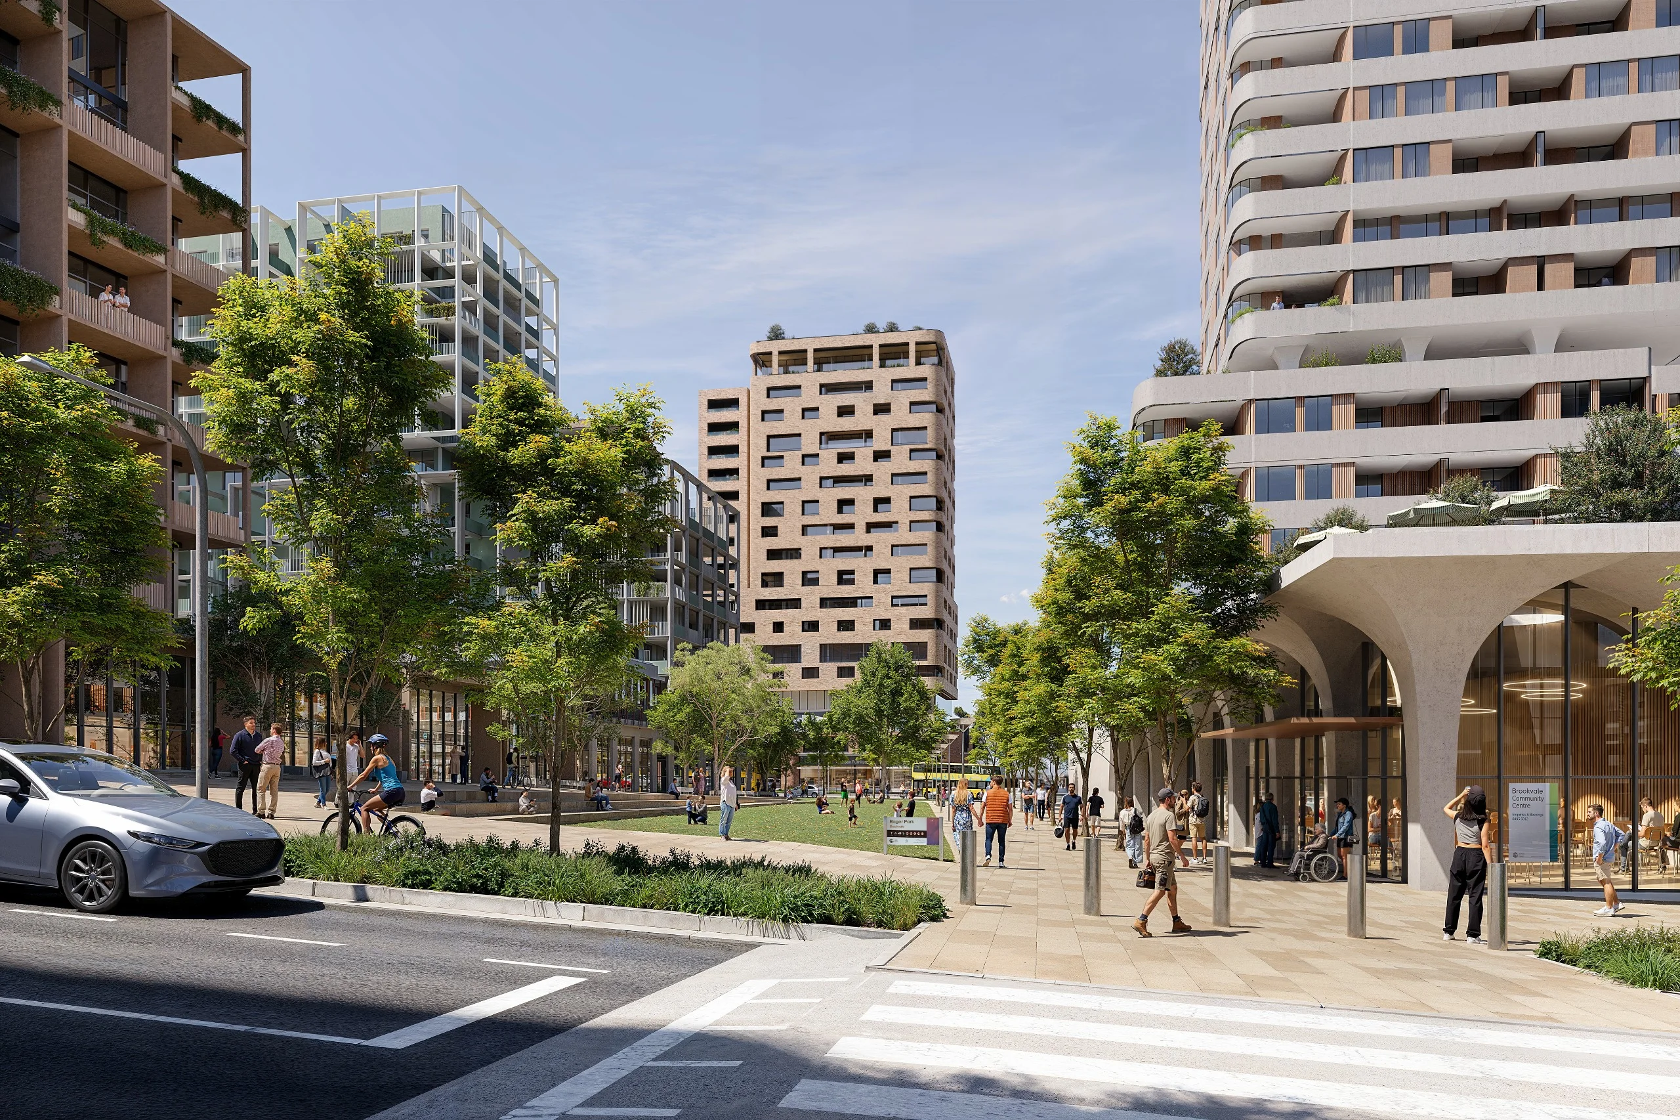
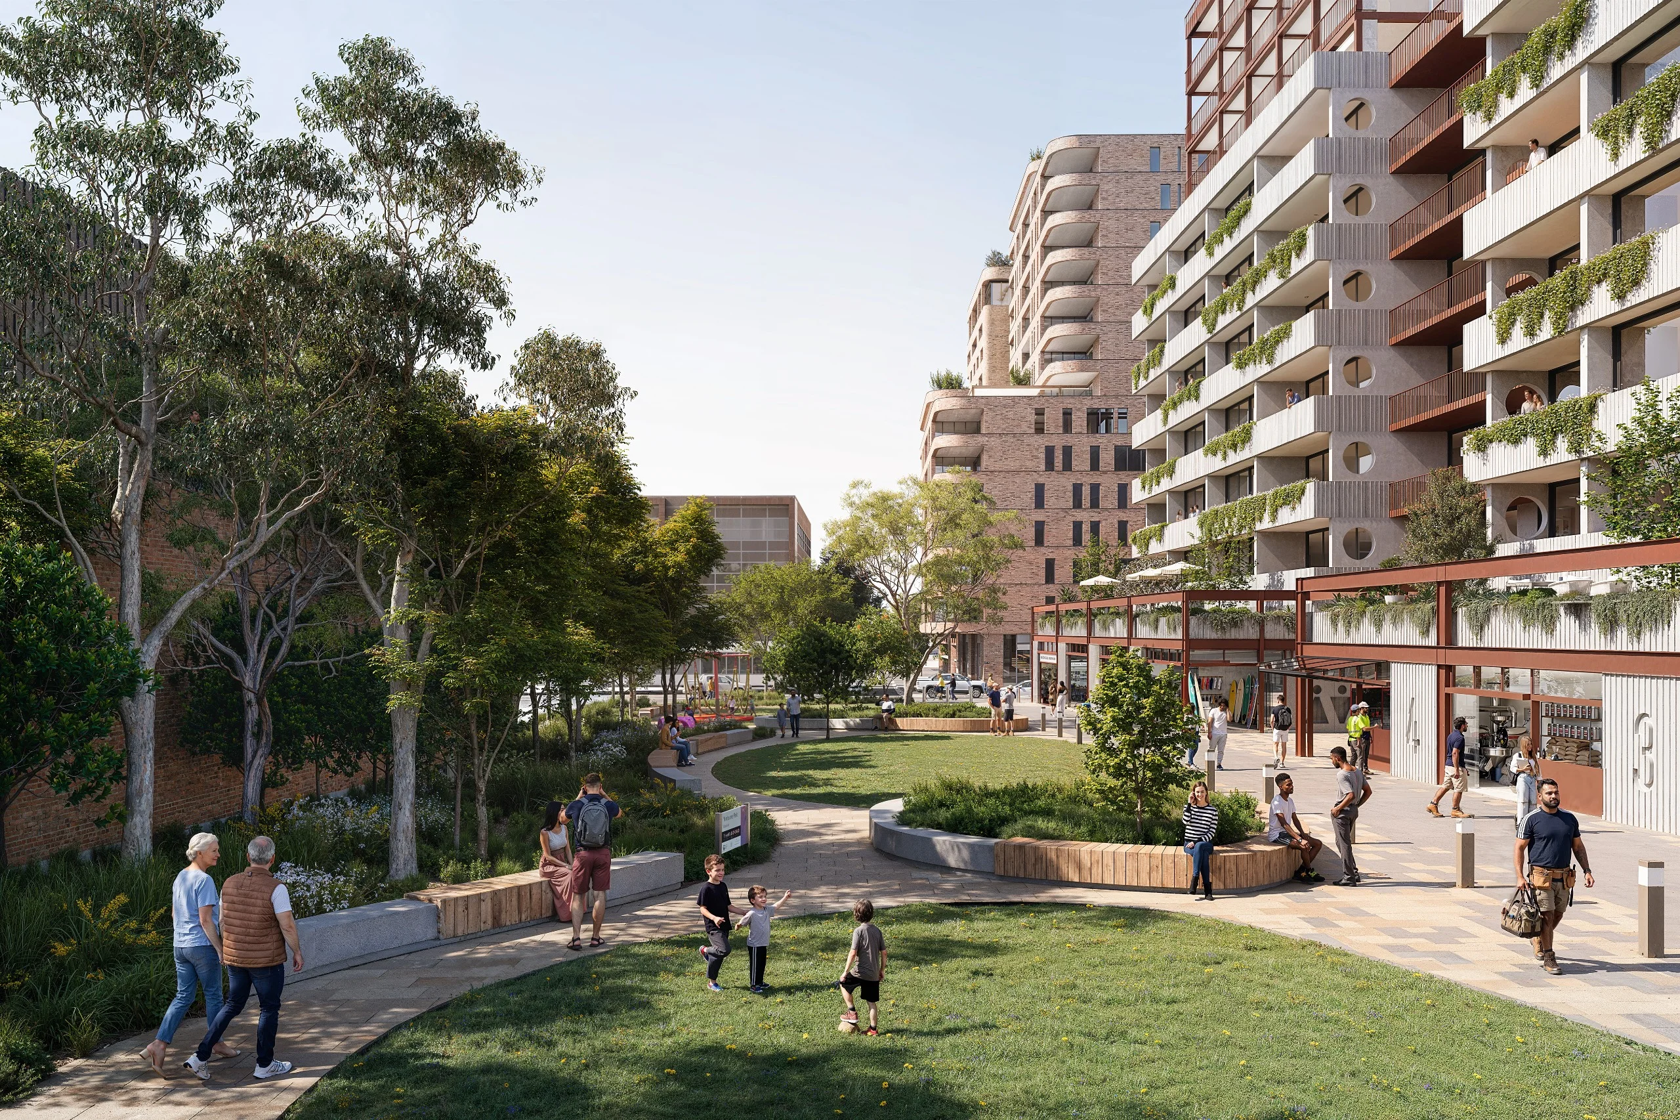
More than one hectare of new open space is planned across three locations.
A 5,000sqm town square would form one of the main public spaces, while another 3,200sqm open-space area is proposed in the northern part of the precinct.
The existing Winbourne Road car park would be converted into a 2,600sqm park, with replacement parking proposed underground.
Community infrastructure would accompany the new open spaces. Plans identify a 2,650sqm community facility within the town square and another 1,000sqm facility in the northern part of Brookvale.
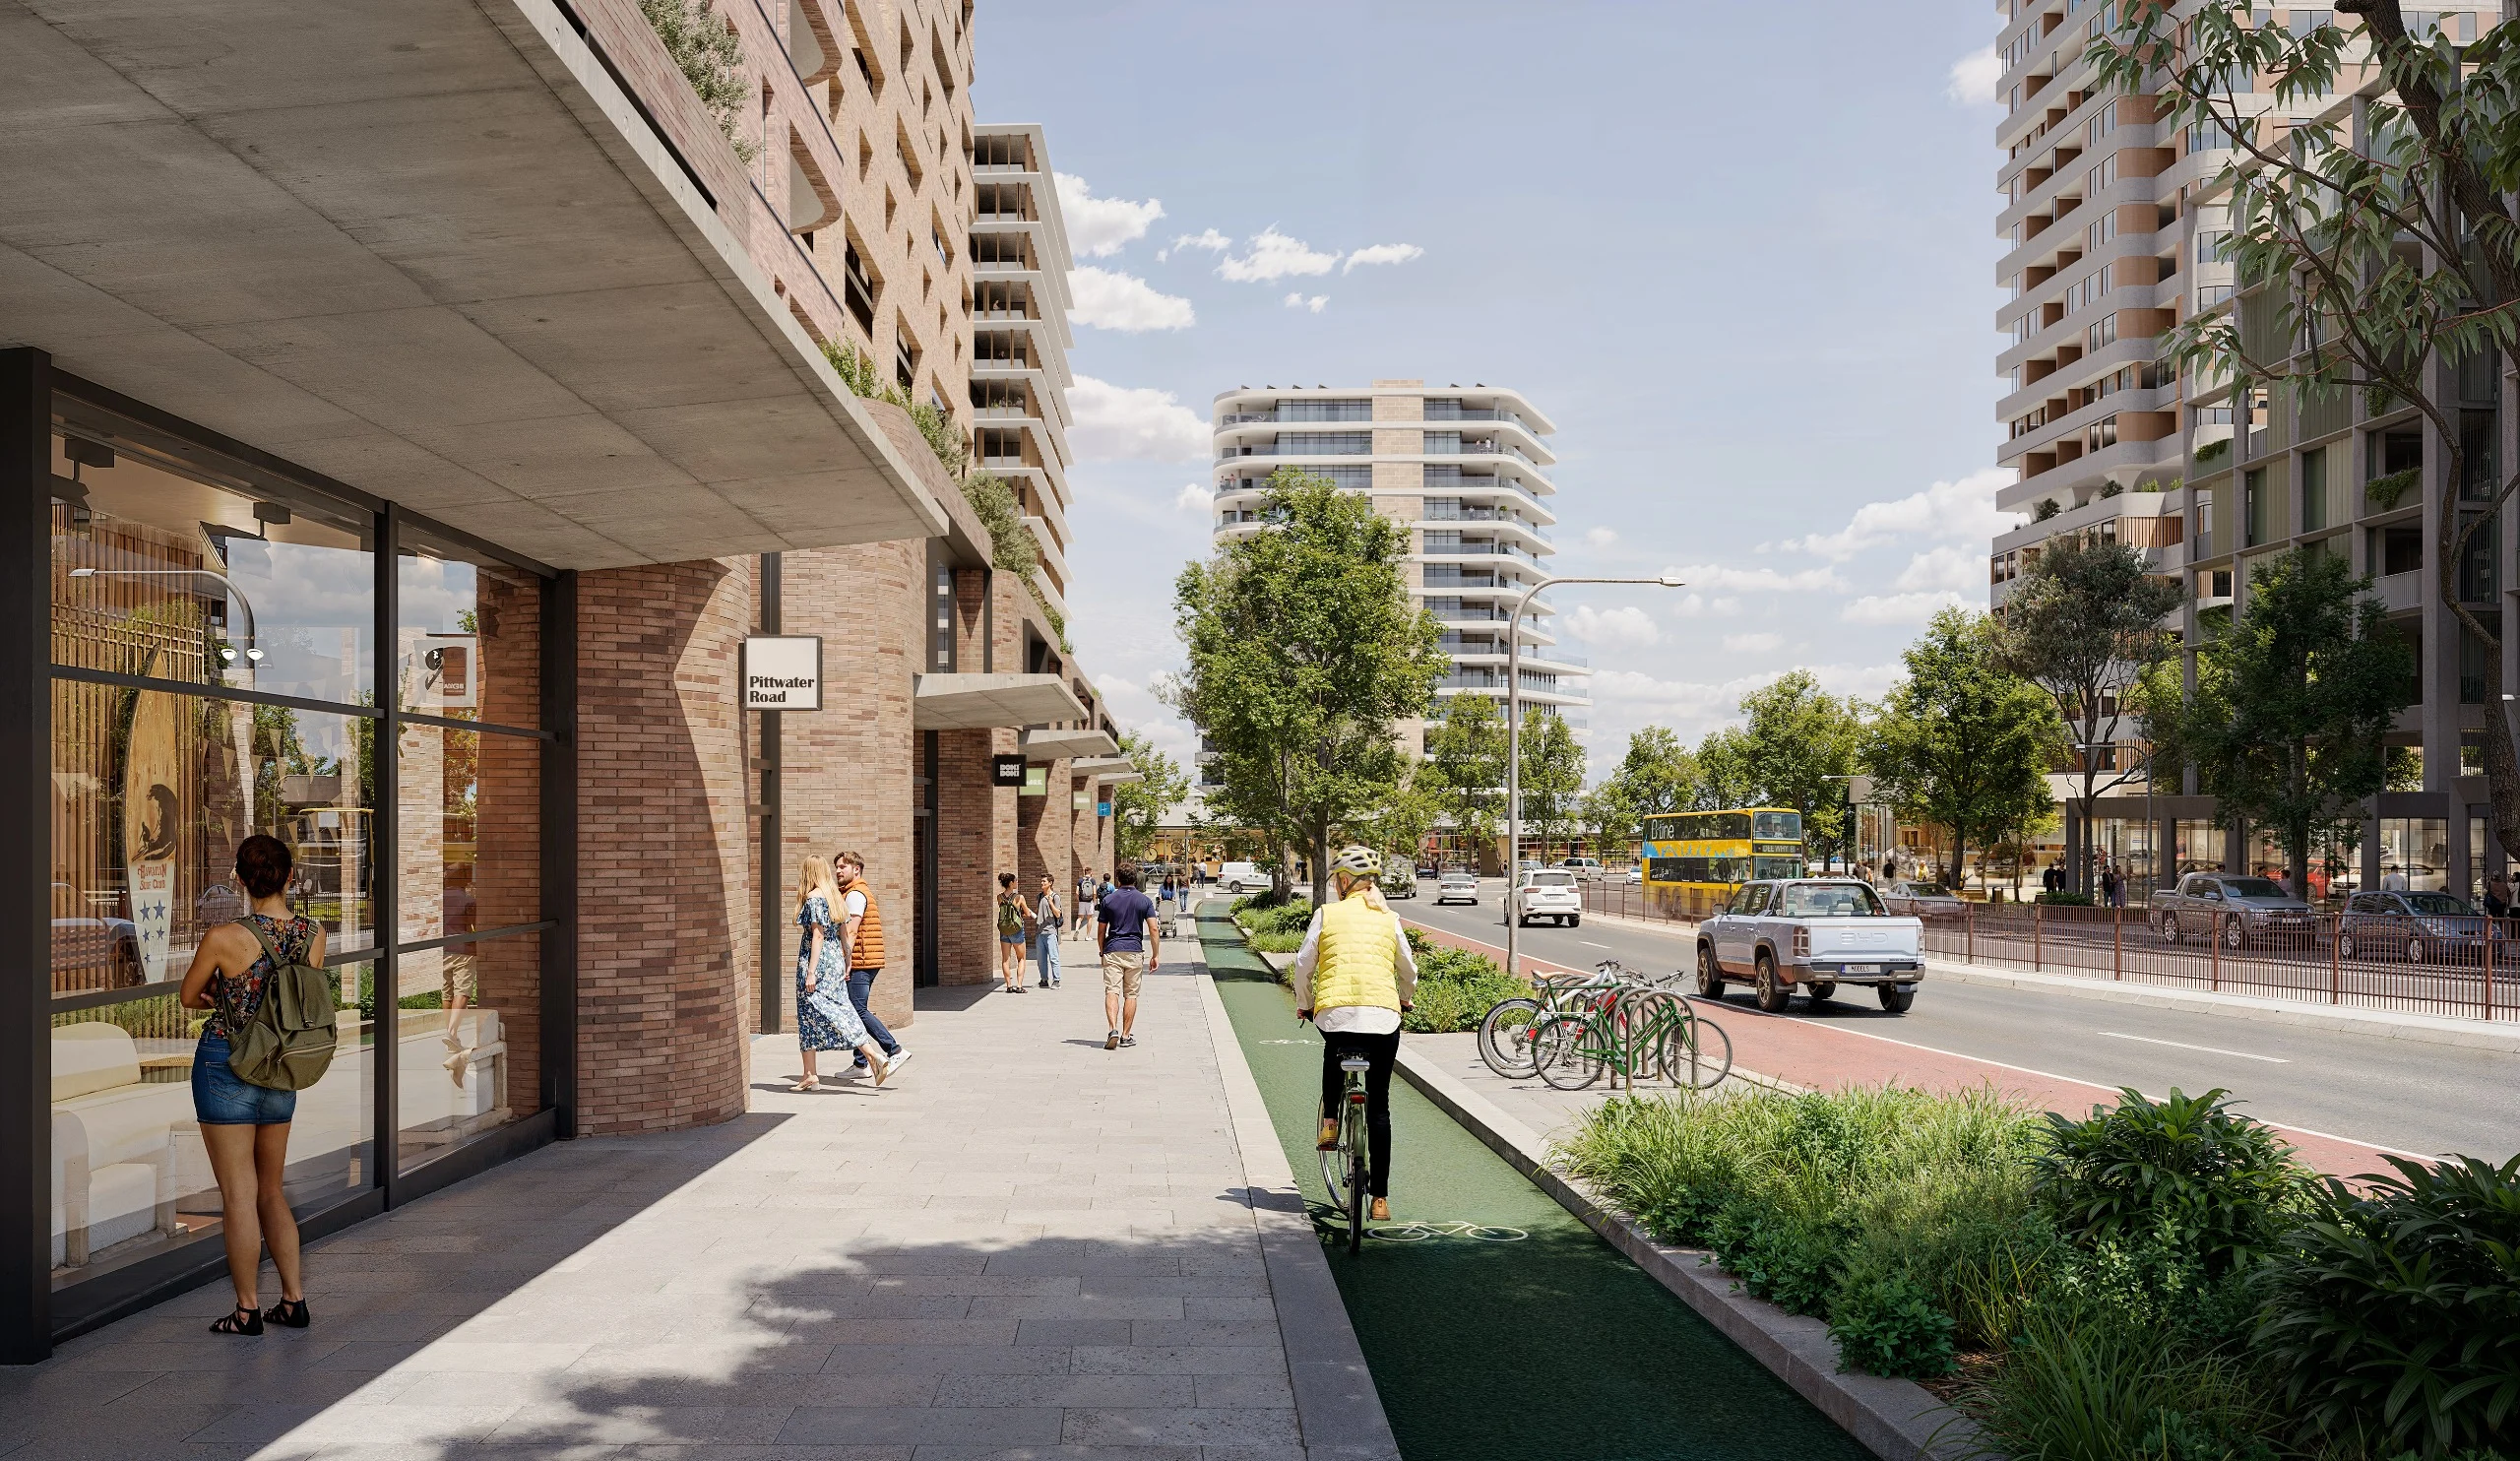
The changes extend beyond those individual sites. Wider footpaths, pedestrian laneways, upgraded cycling infrastructure and additional street tree planting are included in the proposal, together with new local road connections.
Further advocacy for B-line bus services also forms part of the transport measures.
Pittwater Road is another focus of the planning work, with the proposal seeking public-domain improvements along the corridor while accommodating more housing, employment and activity within the wider precinct.
Industrial and Creative Uses Remain Part of the Plan
Despite the increase in housing capacity, the proposal retains Brookvale’s industrial land and provides for additional employment space rather than replacing its existing employment function.
Approximately 49,500sqm of new employment floor space is proposed.
Protections are also intended to remain for industrial, creative and business uses, maintaining space for the activities already operating across the precinct as residential development increases.
That approach differs from a redevelopment model based solely on additional apartments. Brookvale’s industrial areas, small businesses, health services, arts activity and micro-breweries remain part of the planning framework alongside new homes and public spaces.
Affordable housing is also included. The proposal identifies a 5 per cent affordable housing target throughout the precinct and a 10 per cent target for the Warringah Mall site, with affordable housing intended for key workers.
Planning for the Warringah Mall mixed-use redevelopment is proceeding separately through a State Significant Development process.
Some Buildings Could Reach 25 Storeys
The Brookvale Precinct Planning Proposal would also allow additional building height and floor space on selected sites.
Some locations could accommodate buildings of up to 25 storeys, but those opportunities would be available where identified public benefits are provided.
The proposed framework links growth to the delivery of infrastructure and public-domain improvements rather than treating additional development capacity separately from those works.
A contributions levy would apply to development to fund required public-domain infrastructure and road upgrades.
A Development Control Plan and Contributions Plan are also being prepared to support the site-specific planning proposal and are expected to be considered separately.
Brookvale Proposal Still Faces Public Exhibition
The latest step was taken on 21 July 2026, when Northern Beaches Council resolved to progress the amended planning proposal to the NSW Department of Planning, Housing and Infrastructure for Gateway approval.
The proposal had previously been endorsed by the Northern Beaches Local Planning Panel on 3 June 2026.
As of August 2026, Gateway approval was still being awaited.
Approval at that stage would not make the proposed changes final. It would allow the planning proposal to proceed to formal public exhibition, giving residents, businesses and other stakeholders another opportunity to provide feedback.
The responses would then be presented at a future Council meeting before further decisions are made about the planning controls that would guide Brookvale towards 2041.
Published 31-July-2026


